Share this with your friends


704-412-1535
KMF Realty brokered by Thrive Realty Group
5618 Stowe Derby Drive, Charlotte, NC 28278
- $374,900
- 4
- BD
- 3
- BA
- 2,632
- SqFt







Listing courtesy of Entera Realty LLC. listings@enterarealty.com
- List Price
- $374,900
- MLS#
- 4383450
- Status
- ACTIVE
- Days on Market
- 171
- Property Type
- Residential
- Architectural Style
- Traditional
- Year Built
- 2006
- Price Change
- ▼ $10,000 1795127338
- Bedrooms
- 4
- Bathrooms
- 3
- Full Baths
- 2
- Half Baths
- 1
- Lot Size
- 6,098
- Lot Size Area
- 0.14
- Living Area
- 2,632
- Sq Ft Total
- 2632
- County
- Mecklenburg
- Subdivision
- Stowe Creek
- Special Conditions
- None
Property Description
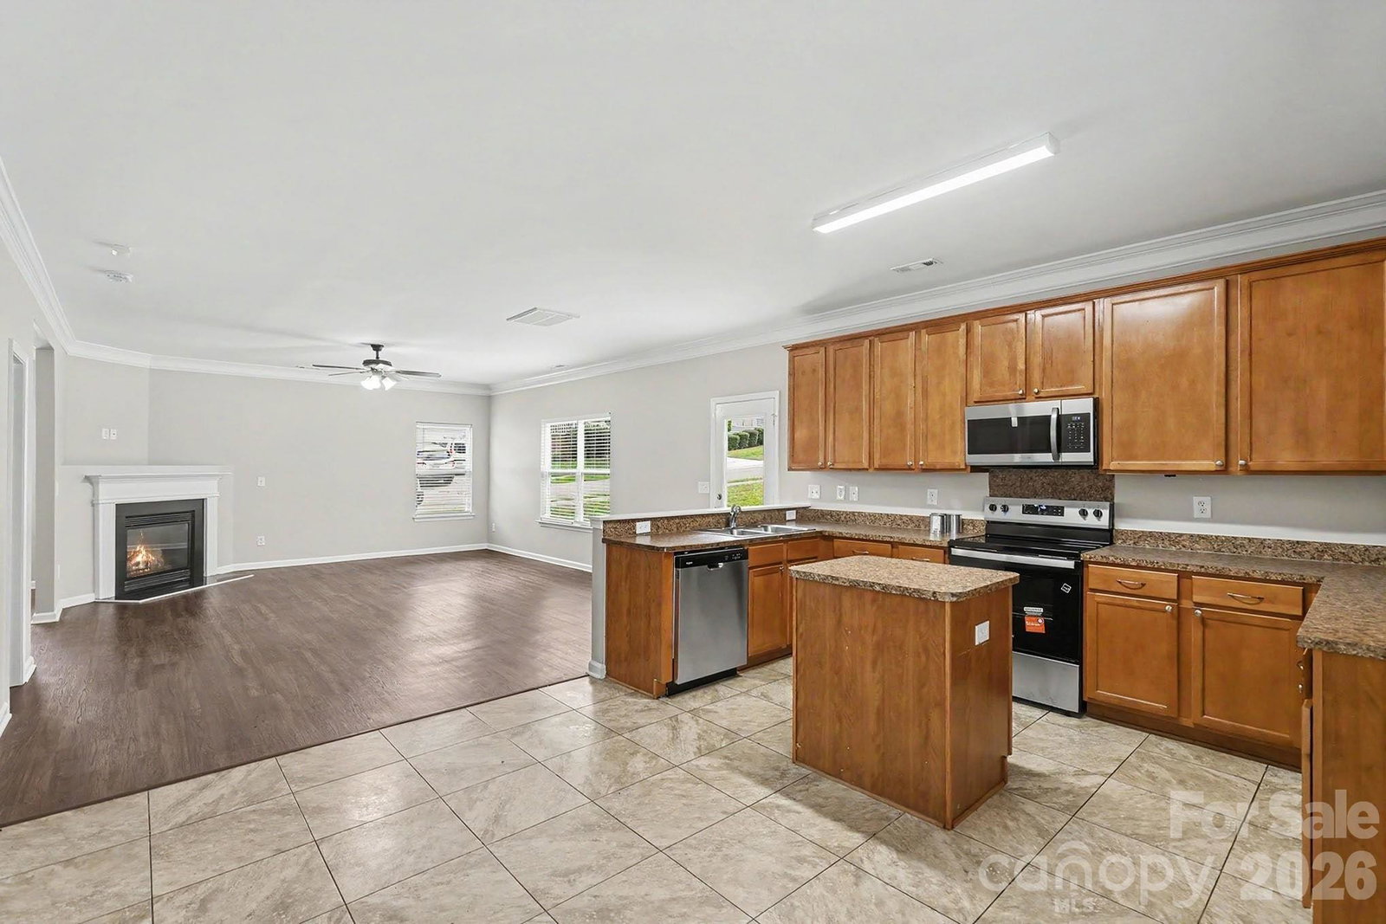
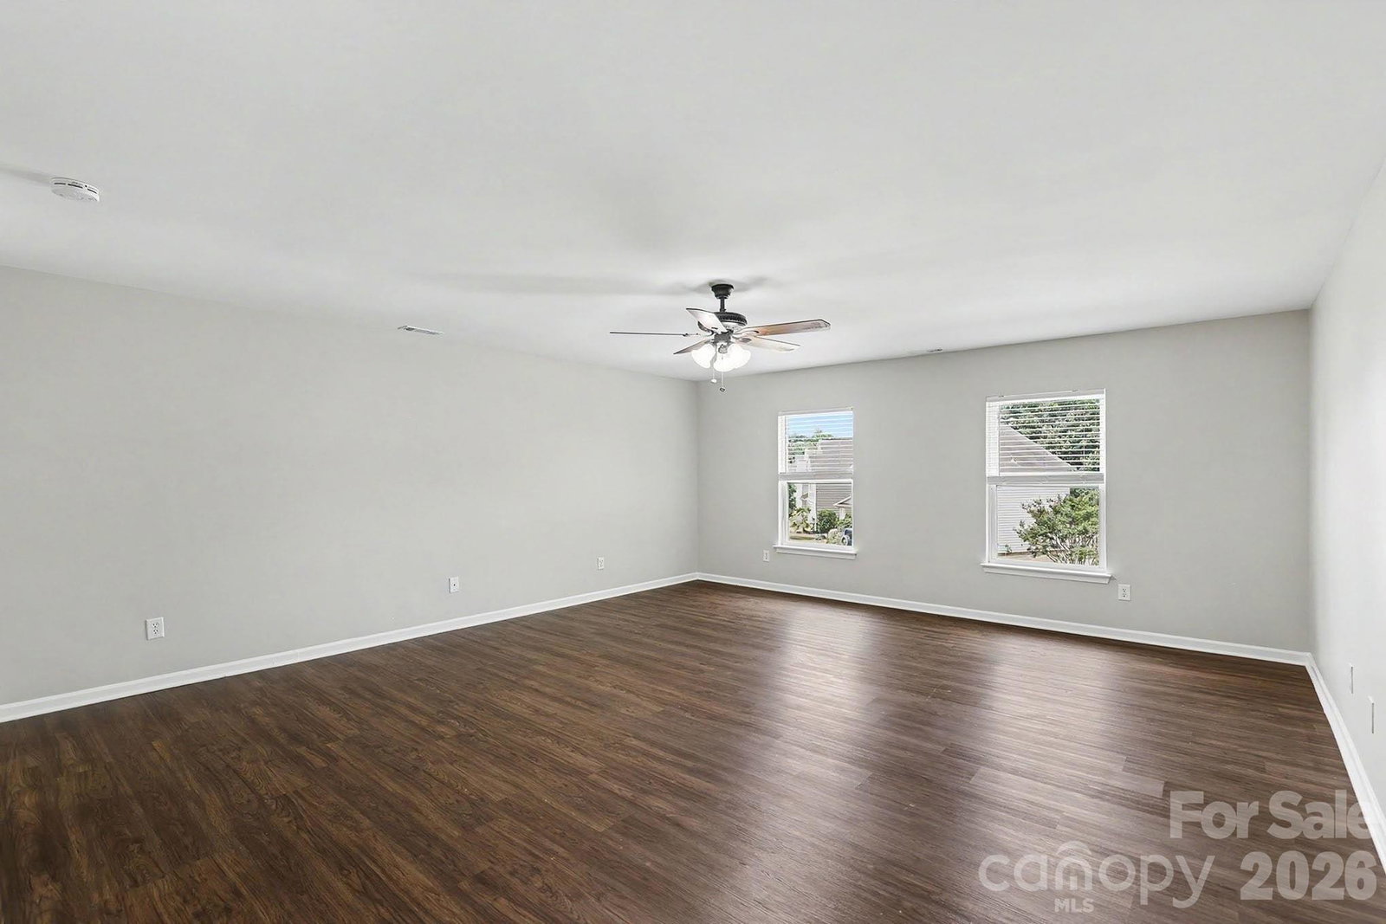
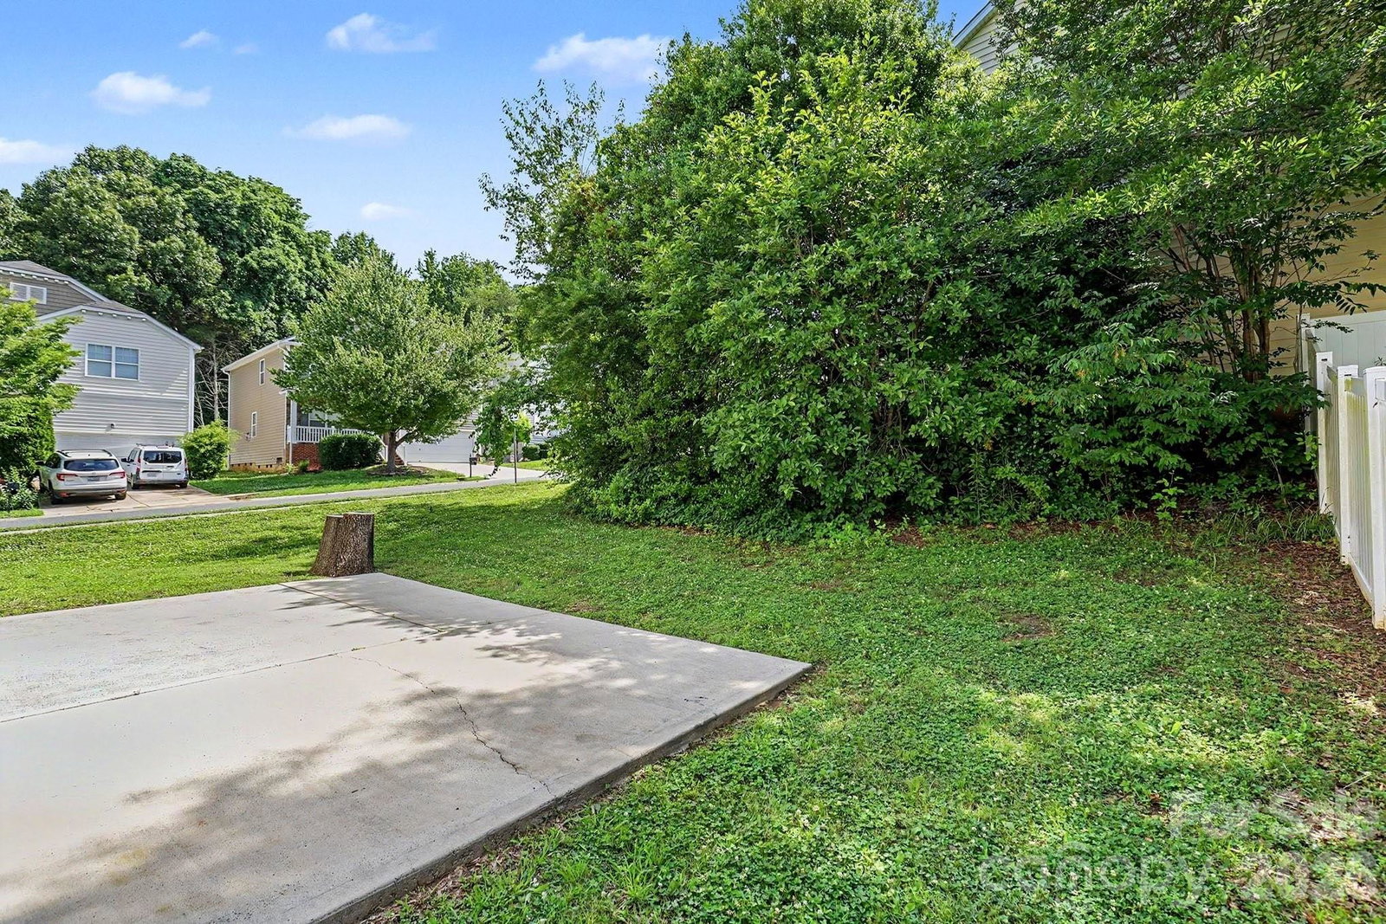
Located on a corner lot in Charlotte, this two-story home offers a brick and vinyl siding exterior, a front porch, and an attached 2-car garage. This home offers 4 bedrooms and 2.5 bathrooms. The main floor features recent interior paint throughout and multiple living spaces, including a formal dining room, a living room, and a family room with a fireplace. The kitchen includes a center island, a breakfast nook, and a recent stainless steel style range. Upstairs, all four bedrooms connect to a bonus room alongside a dedicated laundry room. Exterior updates include a power-washed exterior, repainted shutters, and refreshed landscaping. One or more photos have been virtually staged.

Additional Information
- Hoa Fee
- $477
- Hoa Fee Paid
- Annually
- Fireplace
- Yes
- Interior Features
- Attic Stairs Pulldown, Cable Prewire, Garden Tub
- Floor Coverings
- Tile
- Equipment
- Dishwasher, Disposal, Gas Water Heater
- Foundation
- Slab
- Laundry Location
- Main Level
- Heating
- Central, Natural Gas
- Water
- Public
- Sewer
- Public Sewer
- Exterior Features
- Rainwater Catchment
- Exterior Construction
- Brick Full, Vinyl
- Roof
- Composition
- Parking
- Attached Garage
- Driveway
- Asphalt, Concrete
- Lot Description
- Corner Lot
- Elementary School
- Berewick
- Middle School
- Robert Smalls
- High School
- Olympic
- Total Property HLA
- 2632
What's Your Home Worth?
Thinking of selling or interested in learning about a neighbor's house? We can help you see what it's worth.
Mortgage Calculator
“ Based on information submitted to the MLS GRID as of . All data is obtained from various sources and may not have been verified by broker or MLS GRID. Supplied Open House Information is subject to change without notice. All information should be independently reviewed and verified for accuracy. Some IDX listings have been excluded from this website. Properties may or may not be listed by the office/agent presenting the information © 2026 Canopy MLS as distributed by MLS GRID”

Last Updated: