Share this with your friends


704-412-1535
KMF Realty brokered by Thrive Realty Group
2933 Hattie Street, Monroe, NC 28112
- $509,000
- 5
- BD
- 3
- BA
- 2,818
- SqFt






Listing courtesy of DR Horton Inc. mcwilhelm@drhorton.com
- List Price
- $509,000
- MLS#
- 4441441
- Status
- ACTIVE
- Days on Market
- 11
- Property Type
- Residential
- Architectural Style
- Traditional
- Year Built
- 2026
- Price Change
- ▼ $10,000 1794958046
- Bedrooms
- 5
- Bathrooms
- 3
- Full Baths
- 3
- Lot Size
- 10,410
- Lot Size Area
- 0.239
- Living Area
- 2,818
- Sq Ft Total
- 2818
- County
- Union
- Subdivision
- Twinleaf Meadows
- Special Conditions
- None
Property Description
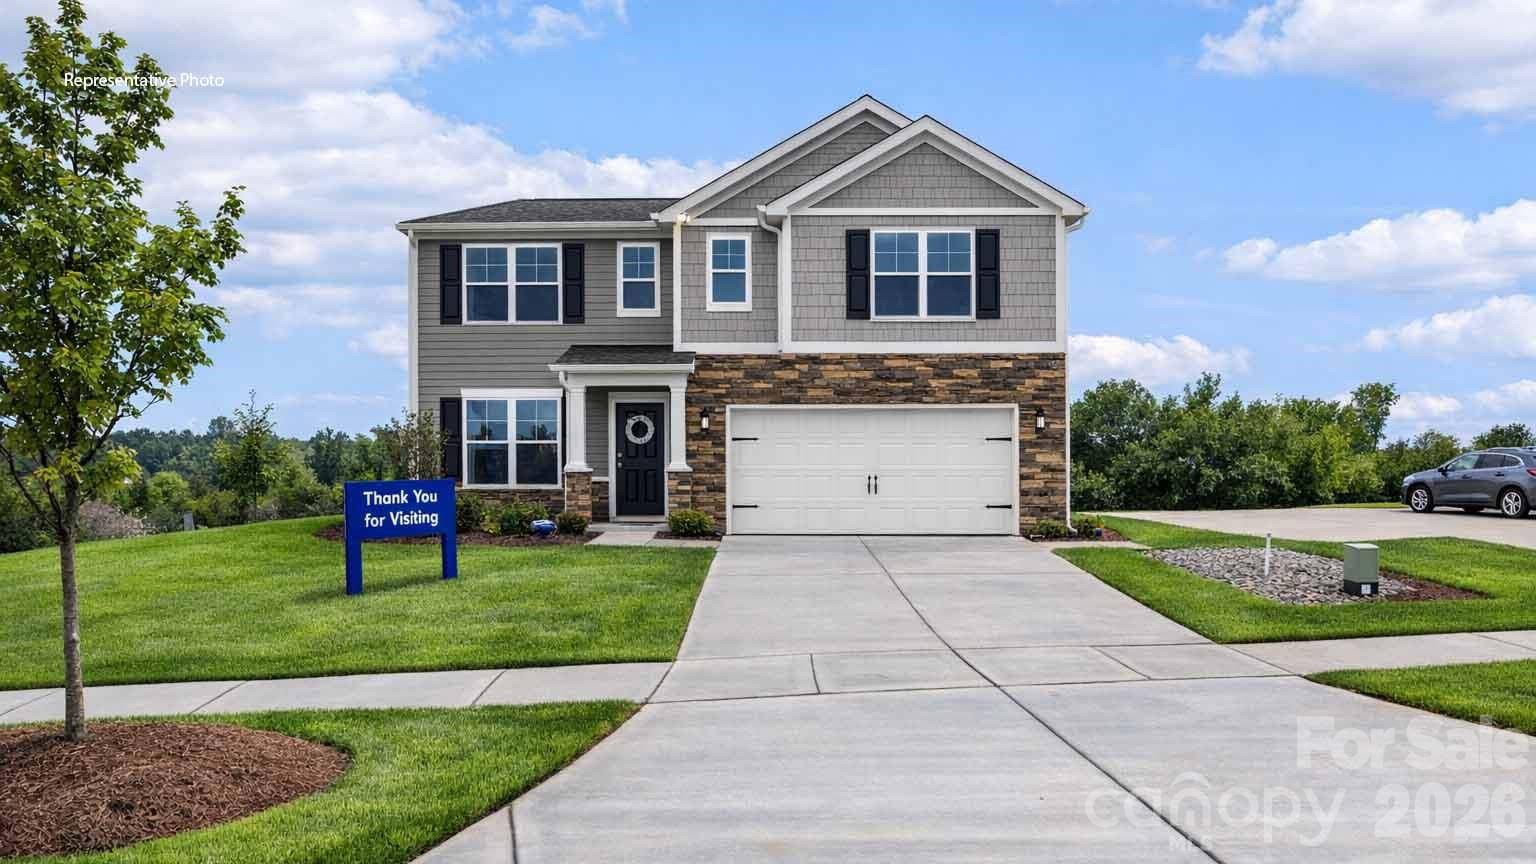
The Hanover plan is the definition of " Living Large" A Living room that can fit the whole family for the holidays & a large loft upstairs to escape. The primary suite offers two large walk in closets, a soaking tub and a separate shower. Natural light is everywhere, even the primary bath. Extra wide homesite offers a SIDE ENYTRY GARAGE, with additional parking space. Twinleaf Meadows is NOT your average new build community, and you'll feel that the minute you arrive. Pocket parks, Pickleball and Nature Trails help to take advantage of the natural beauty around you. Located off Waxhaw Highway, just minutes from downtown Waxhaw, the newly approved Monroe Village/ Harris Teeter & Downtown Monroe, You'll be close to all the Shopping, Dining & Entertainment while still maintaining that " Country Living" feel This is an incredible value with all the benefits of new construction and a 10 yr. Home Warranty! 'Home is Connected' package includes programmable thermostat, Z-Wave door lock and wireless switch, touchscreen control device, automation platform, video doorbell. This is a Smart Home!

Additional Information
- Hoa Fee
- $180
- Hoa Fee Paid
- Quarterly
- Community Features
- Game Court, Playground, Sidewalks, Street Lights, Walking Trails
- Fireplace
- Yes
- Interior Features
- Attic Stairs Pulldown, Cable Prewire, Entrance Foyer, Kitchen Island, Open Floorplan, Walk-In Closet(s), Walk-In Pantry
- Floor Coverings
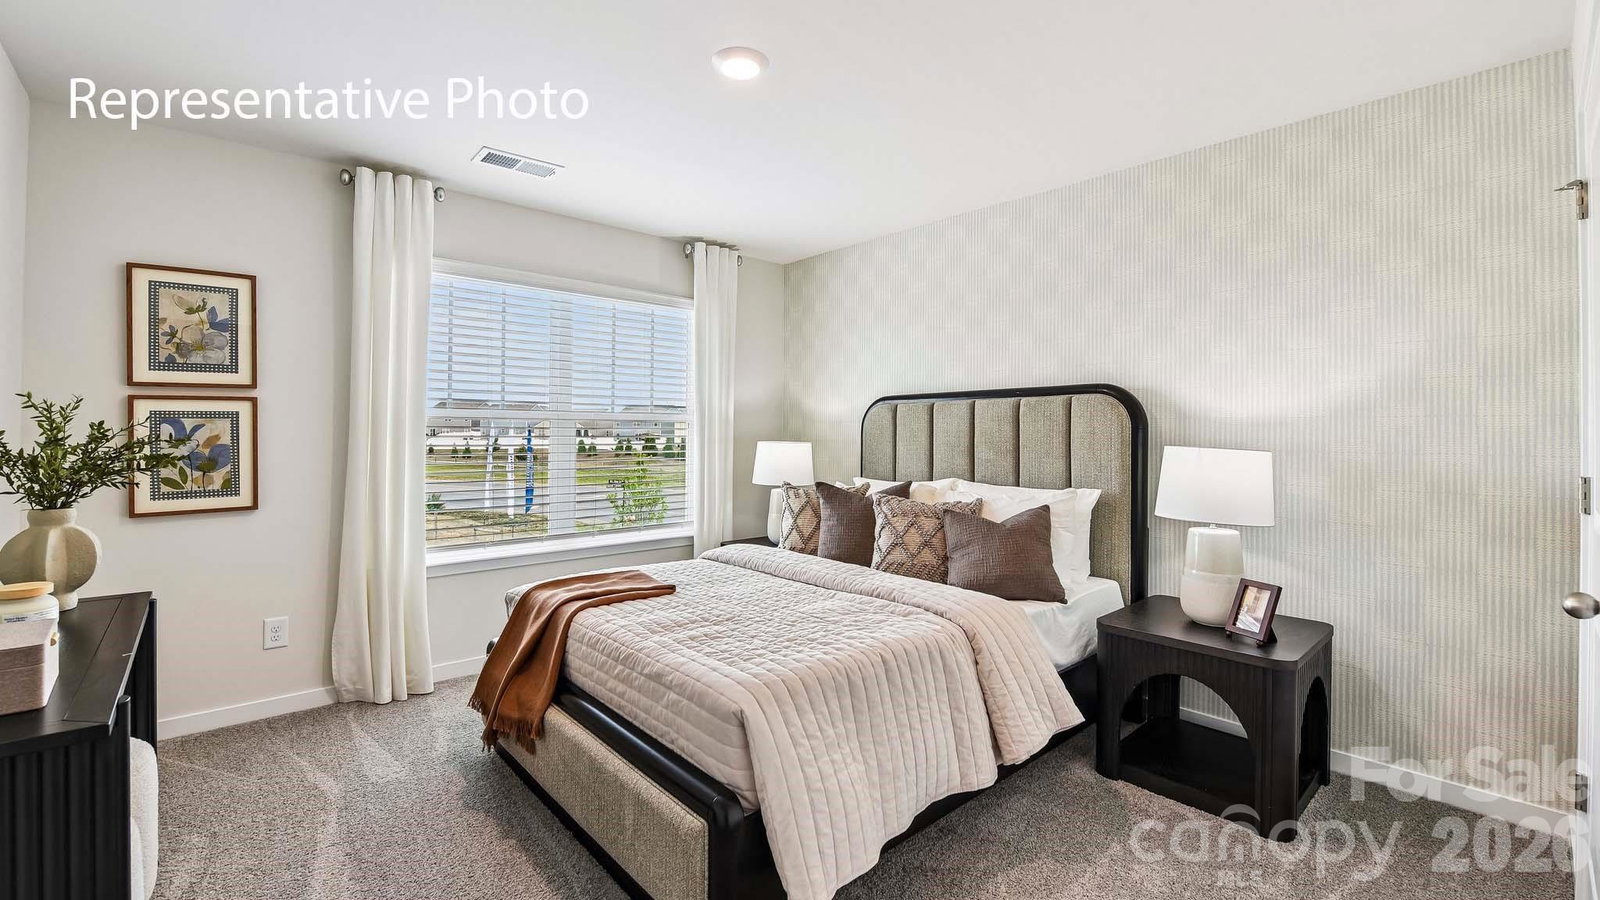
- Carpet, Laminate
- Equipment
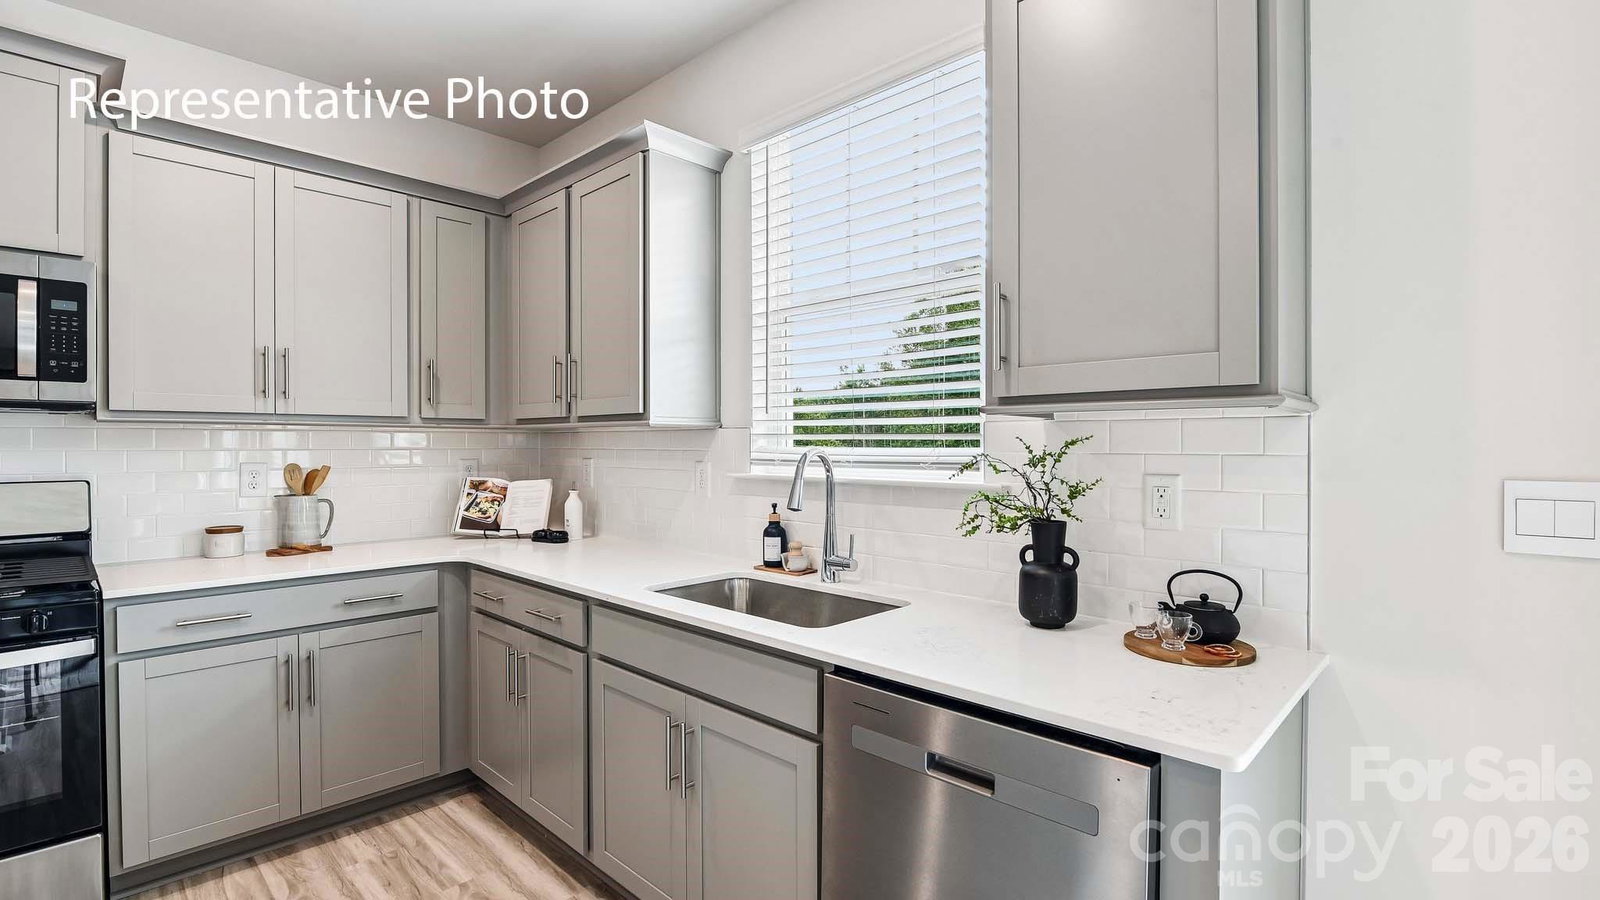
- Dishwasher, Disposal, Electric Water Heater, Gas Range, Microwave, Plumbed For Ice Maker
- Foundation
- Slab
- Main Level Rooms
- Bathroom-Full, Bedroom(s), Dining Area, Family Room, Kitchen
- Laundry Location
- Laundry Room, Upper Level
- Heating
- Central
- Water
- City
- Sewer
- Public Sewer
- Exterior Construction
- Fiber Cement, Stone Veneer
- Roof
- Architectural Shingle
- Parking
- Driveway, Attached Garage, Garage Door Opener, Garage Faces Side
- Driveway
- Concrete, Paved
- Elementary School
- Walter Bickett
- Middle School
- Monroe
- High School
- Monroe
- Zoning
- R-40
- New Construction
- Yes
- Builder Name
- D.R. Horton
- Total Property HLA
- 2818
What's Your Home Worth?
Thinking of selling or interested in learning about a neighbor's house? We can help you see what it's worth.
Mortgage Calculator
“ Based on information submitted to the MLS GRID as of . All data is obtained from various sources and may not have been verified by broker or MLS GRID. Supplied Open House Information is subject to change without notice. All information should be independently reviewed and verified for accuracy. Some IDX listings have been excluded from this website. Properties may or may not be listed by the office/agent presenting the information © 2026 Canopy MLS as distributed by MLS GRID”

Last Updated: